

Hong Kong International Airport Data Centre and Multipurpose Building
© 2021

Expertise:
Project statistics
Client: Airport Authority Hong Kong
Location: Remaining Midfield, Hong Kong
International Airport, Chek Lap Kok, Lantau
Area/ Size: 20,000 sqm
Program: Infrastructure (Data Centre)
Project leads: Raymond Zhou, Cheri Ho
Overview
As an integral part of the digital and maintenance infrastructure for the Hong Kong International Airport’s Three-Runway System (3RS), this one-of-a-kind state-of-art high-tier data centre and vehicle maintenance depot facility cum airport office accommodation will create an all new infrastructural platform of virtual and physical technologies to cope with the Hong Kong International Airport’s future air traffic growth and to maintain Hong Kong’s competitiveness as an international aviation hub.

Project challenges
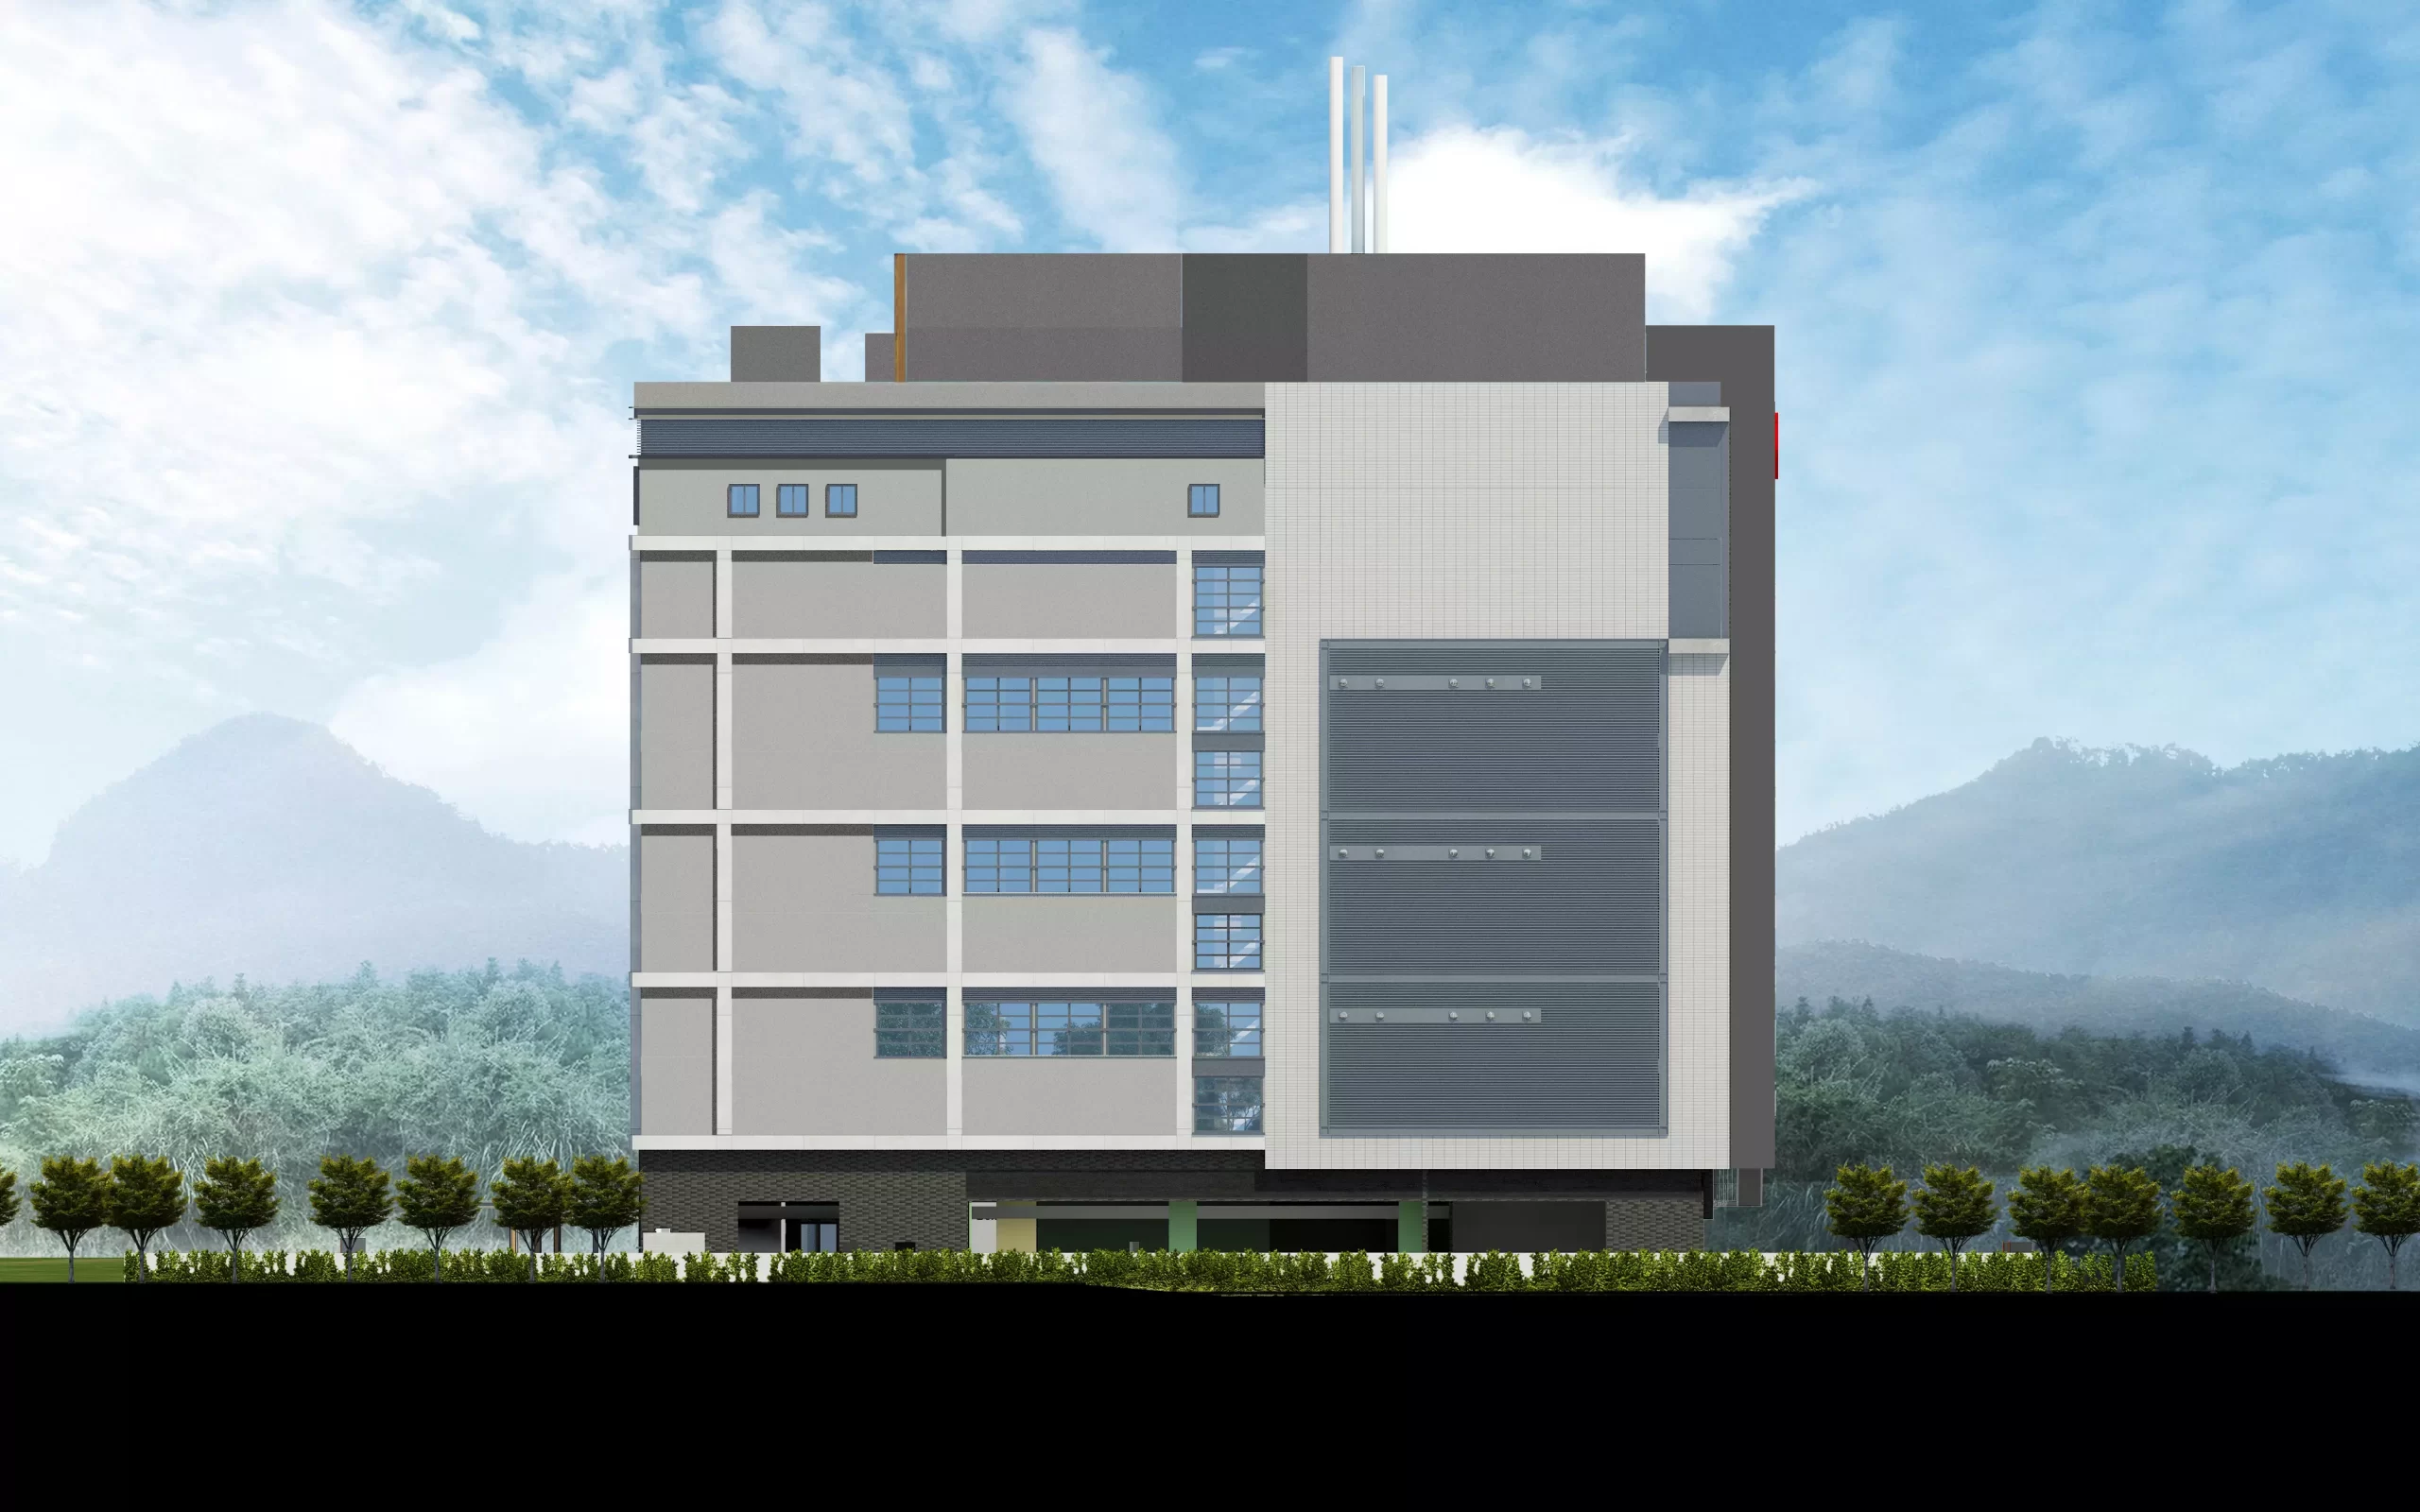
The Project consists of two 5-storey blocks interconnected by a central link corridor. It is situated in a challenging location, in the middle of the Chek Lap Kok International Airport and in front of the Midfield Terminal. The project faces significant design and construction challenges due to its unique position.
This development, known as the “ramp building,” serves as a crucial hub for the AAHK services team. It accommodates various functions, including a vehicle maintenance depot, offices, a canteen, and a Tier III Data Centre. However, the design of the building is subject to restrictions imposed by the airport, such as the Low Level Air Flow Study of the Building Wake Effect conducted during the feasibility stage. Additionally, the building’s front and back face rows of airplane parking spaces. These site constraints necessitate a building façade design that adheres to specific color schemes and minimizes visual impact on pilot visibility.
During the construction phase, strict adherence to airport house rules and construction boundaries is essential. This ensures that the normal operations of the airport are not interrupted and that the overall safety of airport operations is not compromised by the development’s construction.


Project solutions
Strict adherence to airport requirements is of utmost importance throughout the project. Through meticulous planning and extensive discussions with end-users, the project team has successfully integrated the required program into the building, ensuring smooth circulation for users and efficient operational logistics.
When it comes to façade design, a thorough study of various color schemes has been conducted and presented. Additionally, careful consideration has been given to minimize glare from the glazing elements, ensuring optimal visual comfort.
Despite the limitations imposed by construction works within the airport, the project team has overcome these challenges. Thoughtful planning of the construction sequence and efficient logistics for material delivery, aided by the implementation of Building Information Modeling (BIM), have contributed to the successful execution of the project. It is worth noting that despite the impact of the COVID-19 pandemic, the project was completed successfully in 2022.


Related
Projects





Lorem ipsum