

West Kowloon Government Offices
© 2018
Expertise:
Project statistics
Client: ArchSD
Location: 11 Hoi Ting Road, Yau Ma Tei
Awards:
(i) Quality Building Award 2019;
(ii) Green Building Award 2021, HK-BEAM PLUS – PLATINUM
Area/ Size: Site Area: 9952 sqm; NOFA 50800 sqm
Program: Institutional Government Office
Project leads: Raymond Zhou, James Leung, Larry Chan
Overview
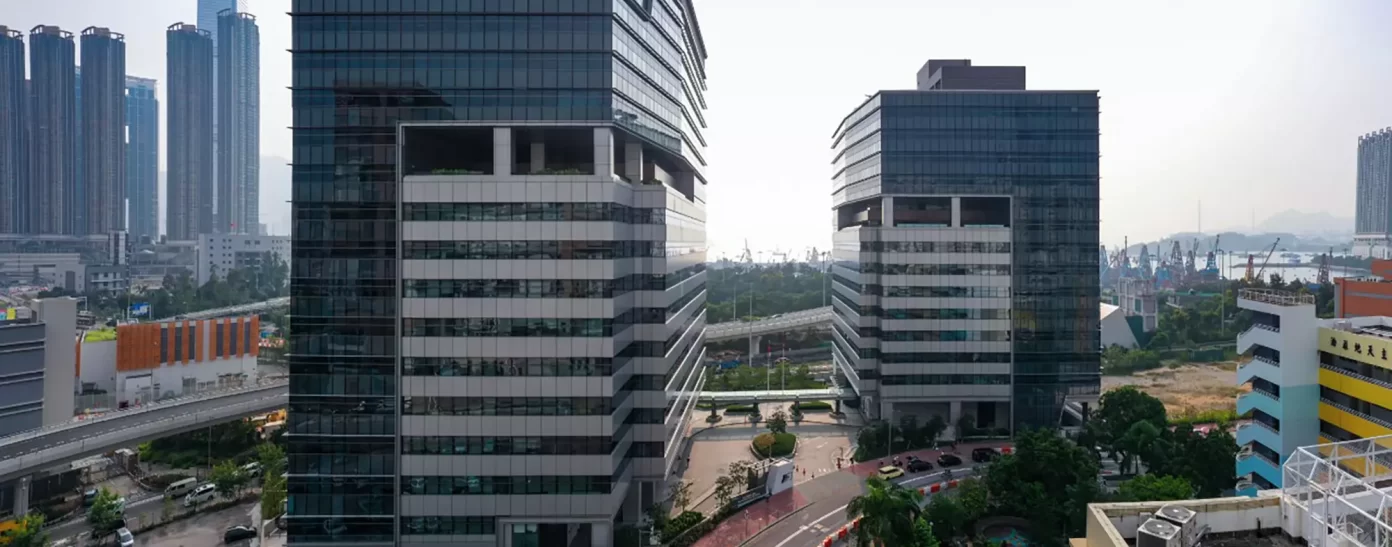
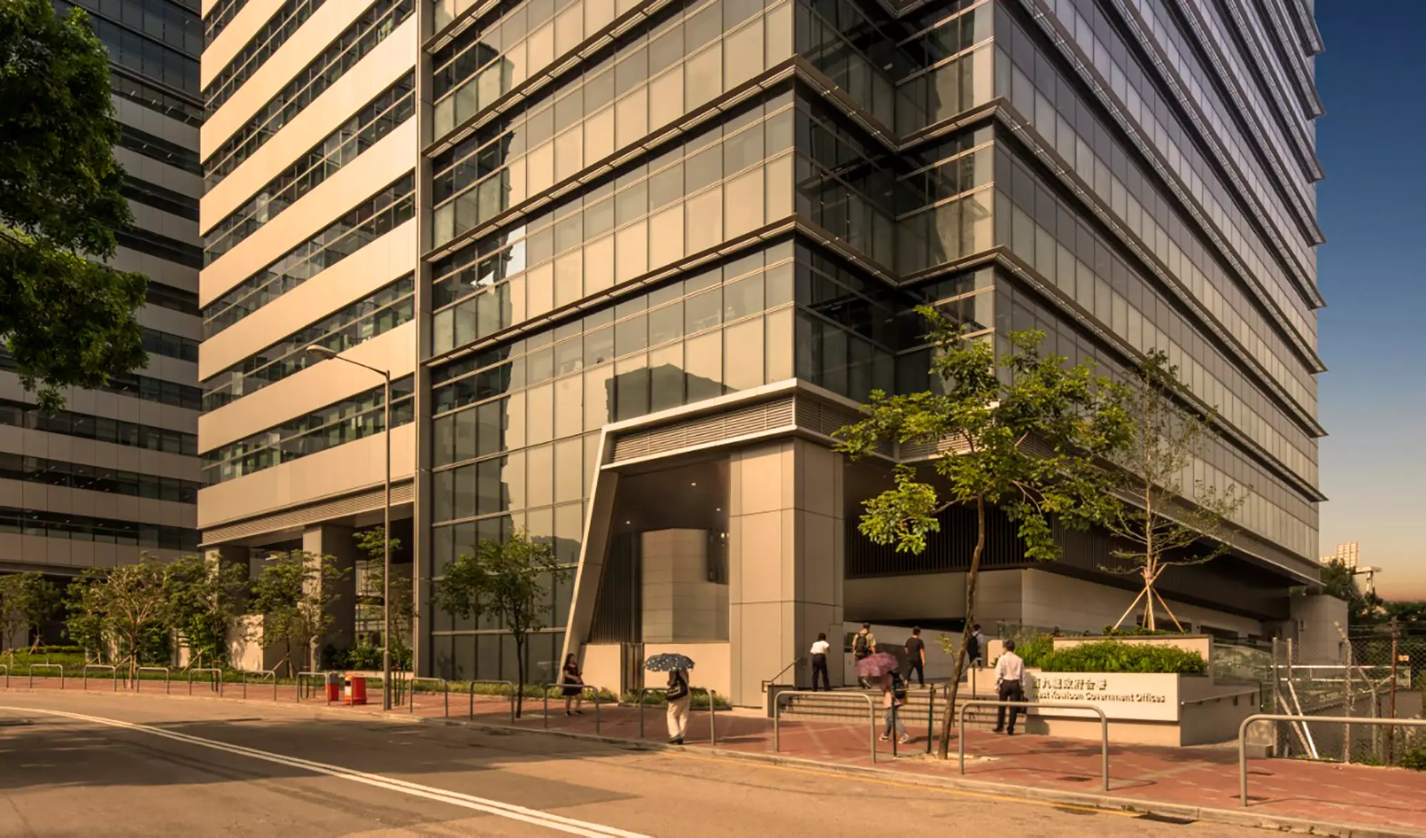
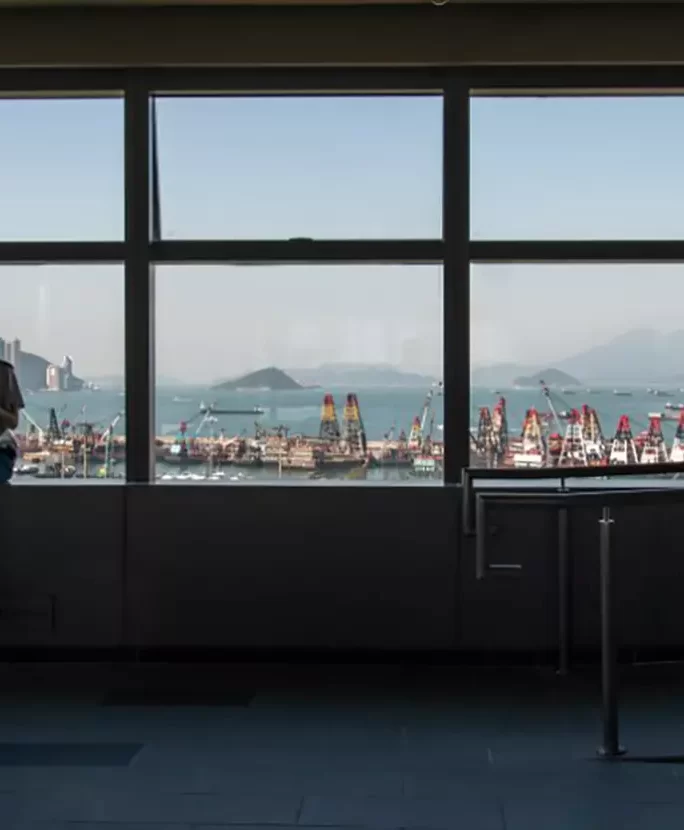
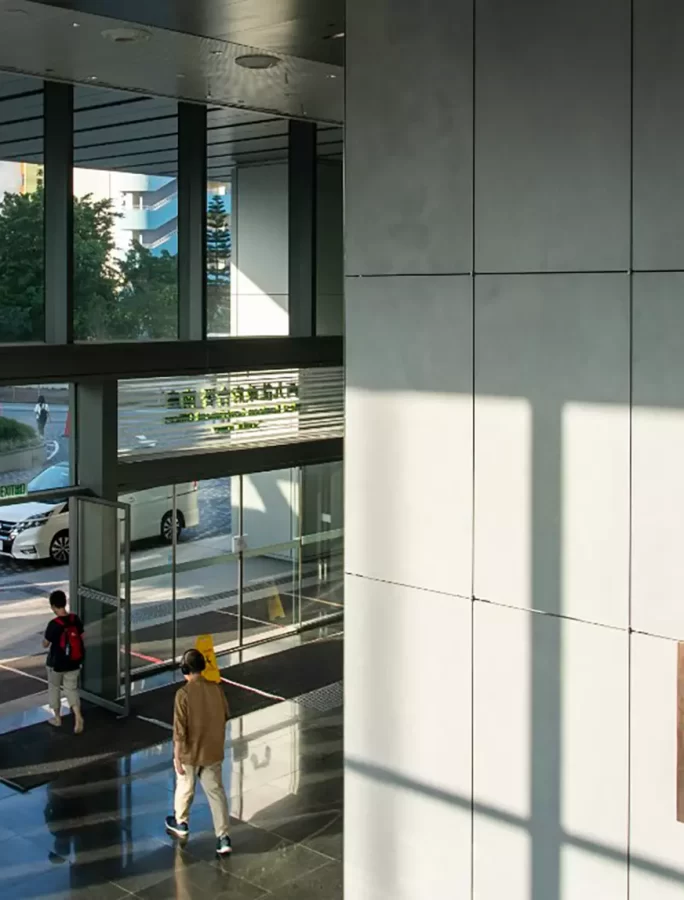
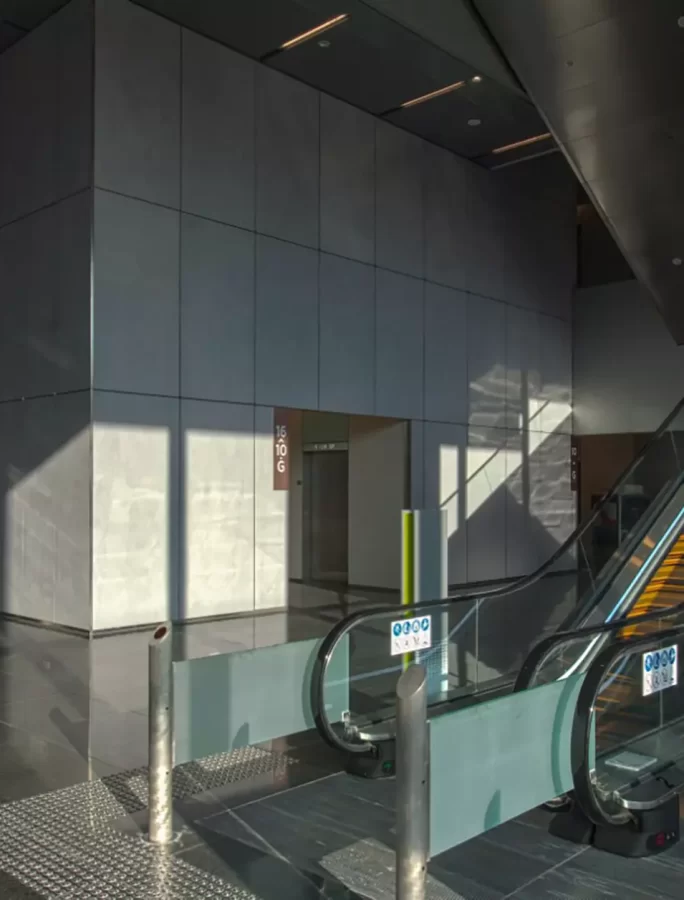
On completion, the proposed twin towers will provide over 79,000 square meters of office space for the government, as well as a number of arts and educational venues. The notion of an open and transparent government is fully conveyed via a series of carefully formulated and interconnected civic spaces and public platforms throughout the buildings to encourage community engagement and promote cultural awareness. As a threshold between one of the oldest settlement on Kowloon Peninsula and the fading waterfront to the west, every effort is exploited to re-establish the connection between the people, the government and Hong Kong’s ever-elusive shoreline.
Project challenges
The approach taken with the design of the West Kowloon Government Offices to seek for a new civic identity as ’the Government for the People‘ through the following architectural concepts:
Interlocking Geometry to symbolize the Government’s mission to work ’Hand in Hand‘ with the people
Creation of a new ’Gateway‘ for the West Kowloon District
A good methodology to be established on Collaboration and Communication among 8 nos. end users and designers.
Project solutions
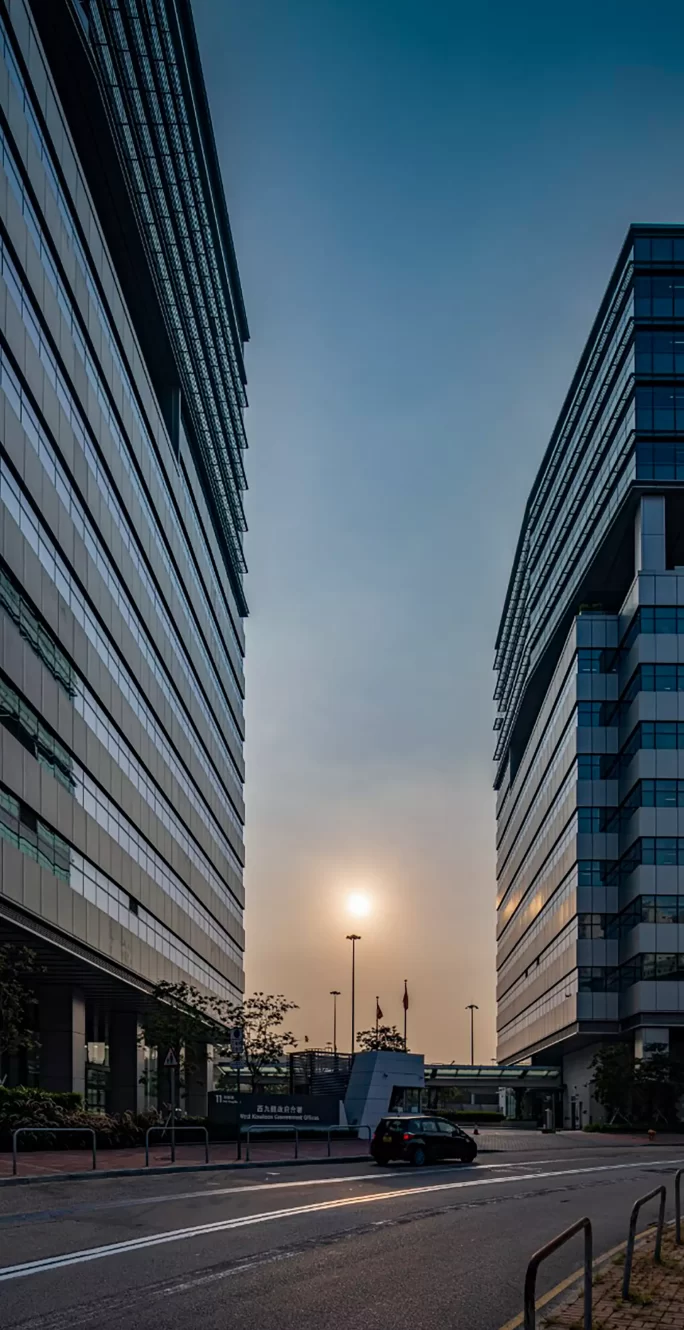
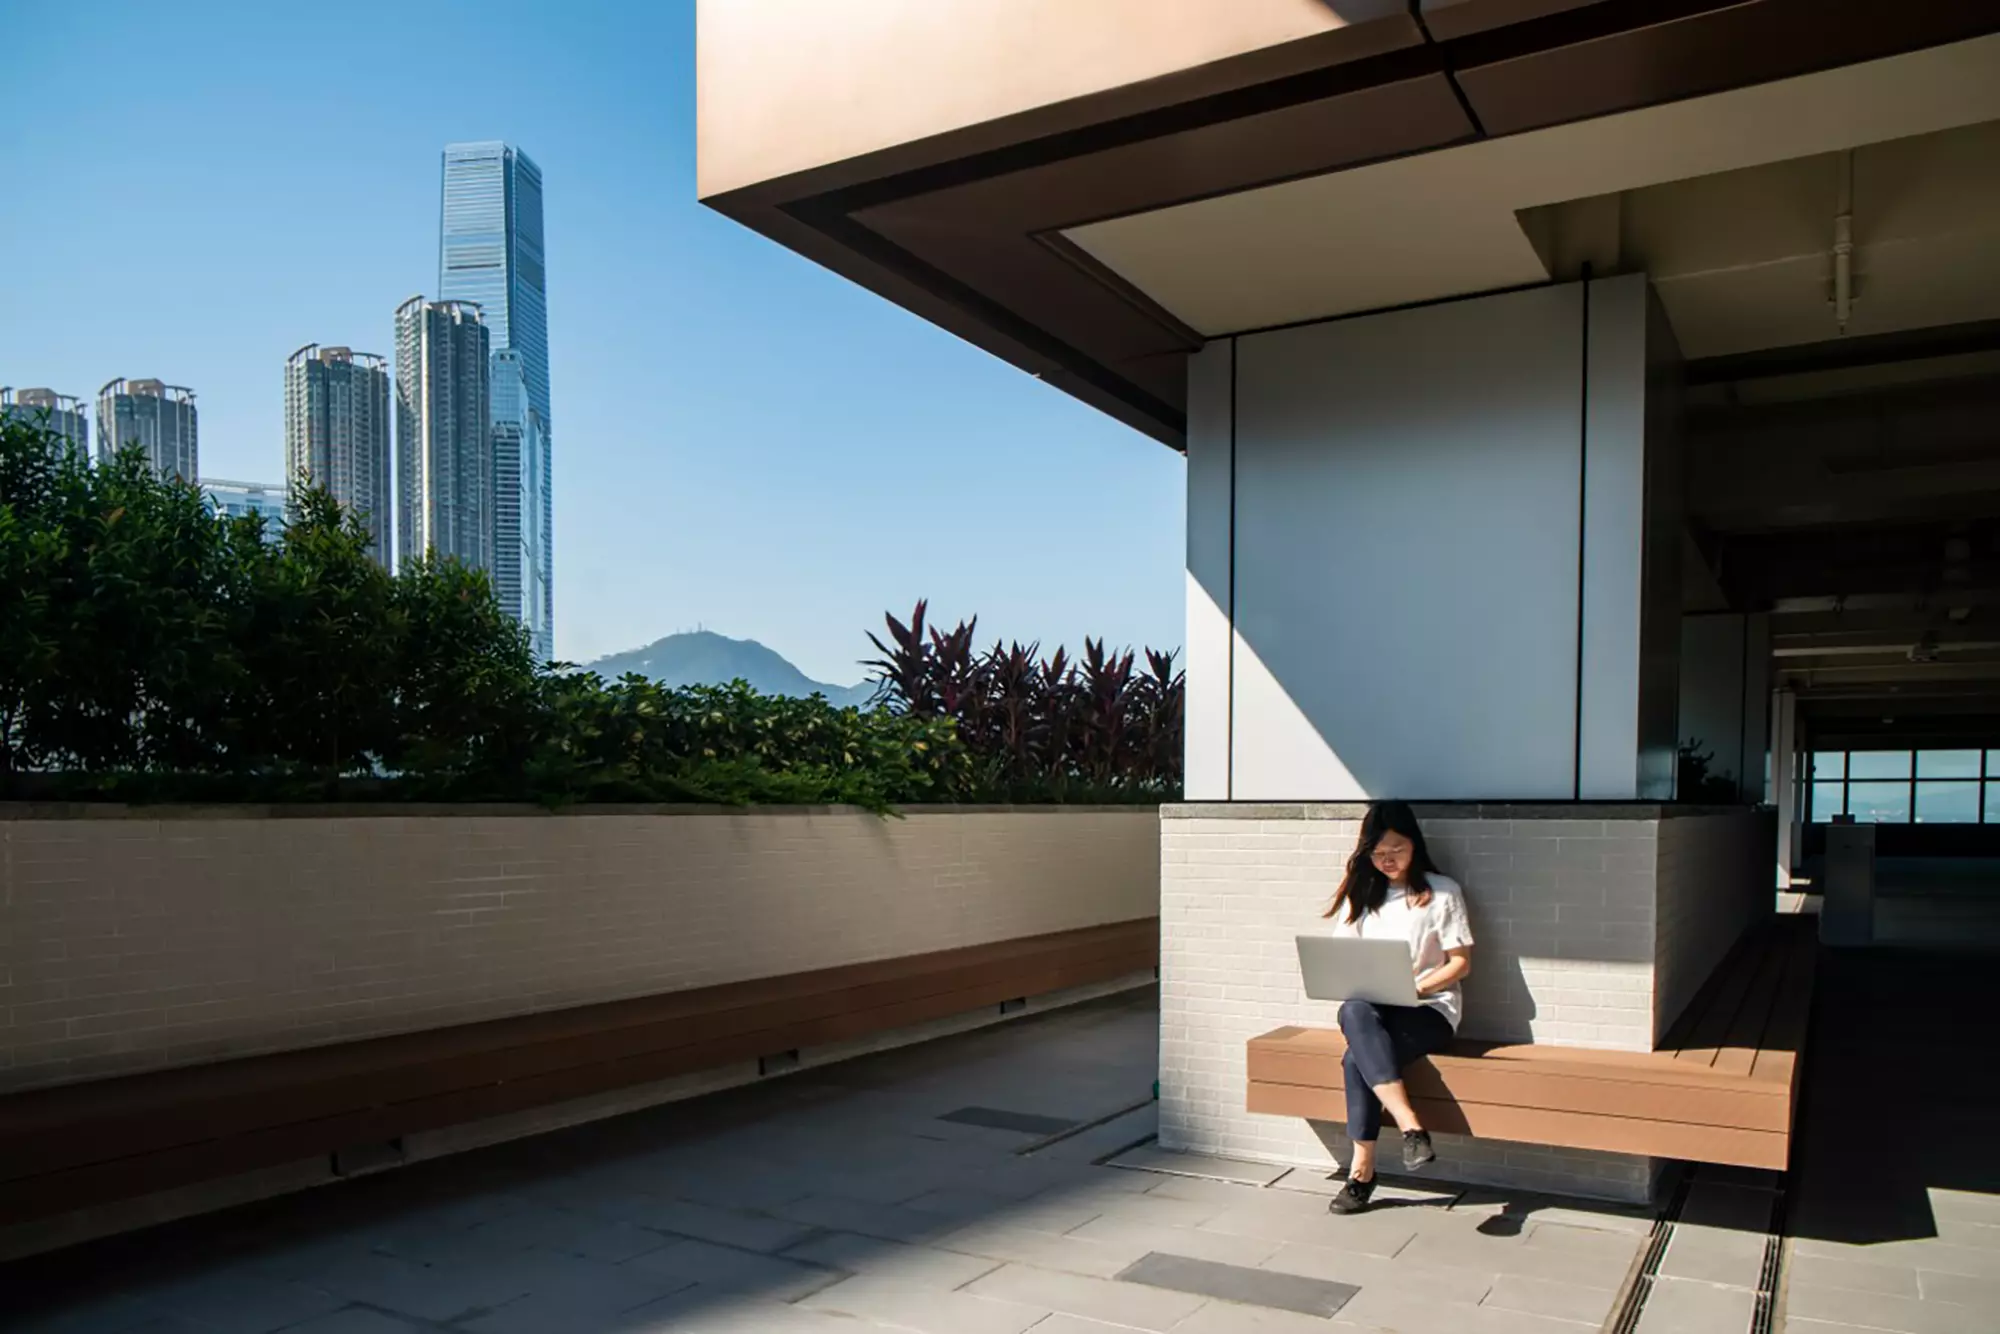
Forming a new gateway to re-connect with the community: The Twin Tower is orientated to align with the existing visual and ventilation axis for creating a form of new gateway to re-connect the community with the West Kowloon District and the waterfront by allowing a wider visual corridor between the two towers. 40m of Width is provided at low zone between two towers and 26m of width is provided at high zone for wind flow enhancement.
Concept: A podium-free and fence wall-less approach to create a liberal, approachable and open platform for general public and staff.
The provision of ceremonial courtyard and entrance courtyard to encourage social and community integration.
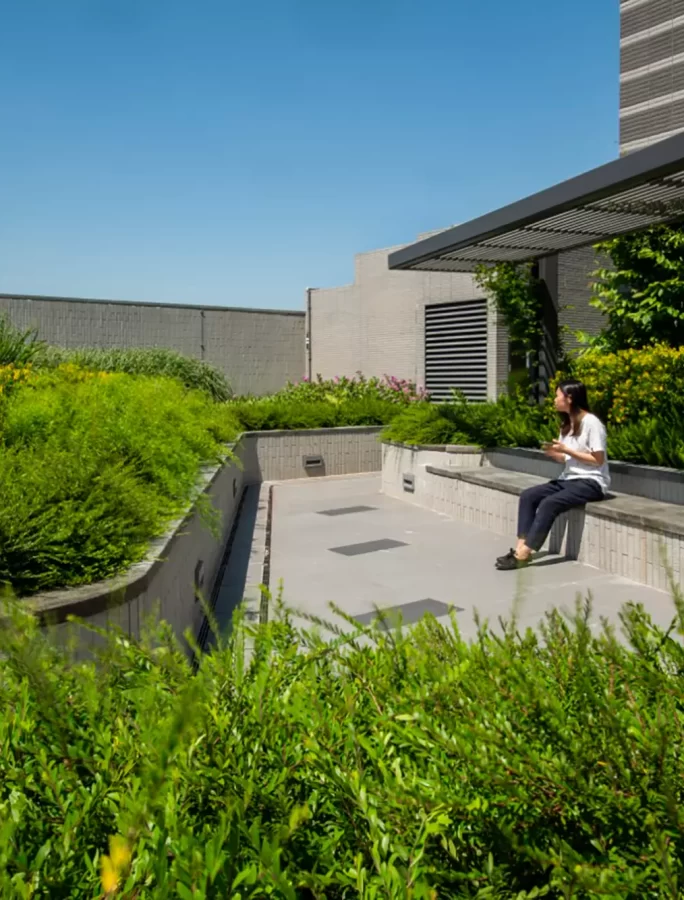
Maximize the greenery at pedestrian zone for both public and staff enjoyment.
Related
Projects





Lorem ipsum