

We create
places
 ,
,
not just buildings


In One, Homantin
In One is a luxurious residential development with 844 units site atop Ho Man Tin MTR Station, it consists of 4 residential towers (24 to 25 storeys) with a 4-storeys podium accommodating a central podium park, clubhouse, swimming pool, car park and other ancillary facilities. In One is directly connected to the MTR station concourse via the shuttle lift tower to a new Integrated Entrance. The design of the Integrated Entrance went through different stages of process and approvals were obtained from relevant Government Departments and Committees including “Safety and Security Coordinating Committee (SSCC)” and the “Station and Transport Integration Committee (STIC)”.
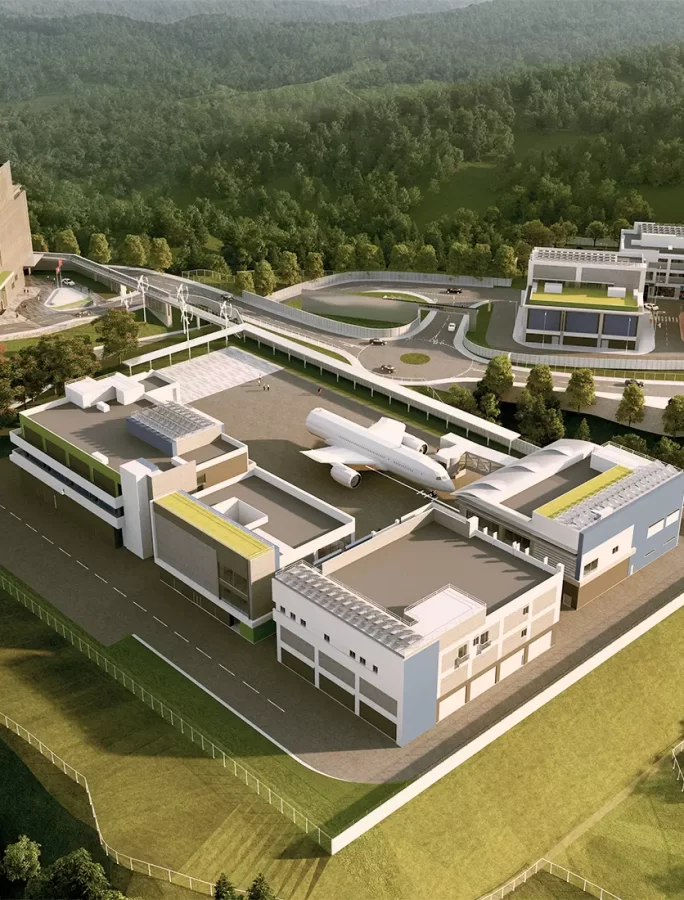
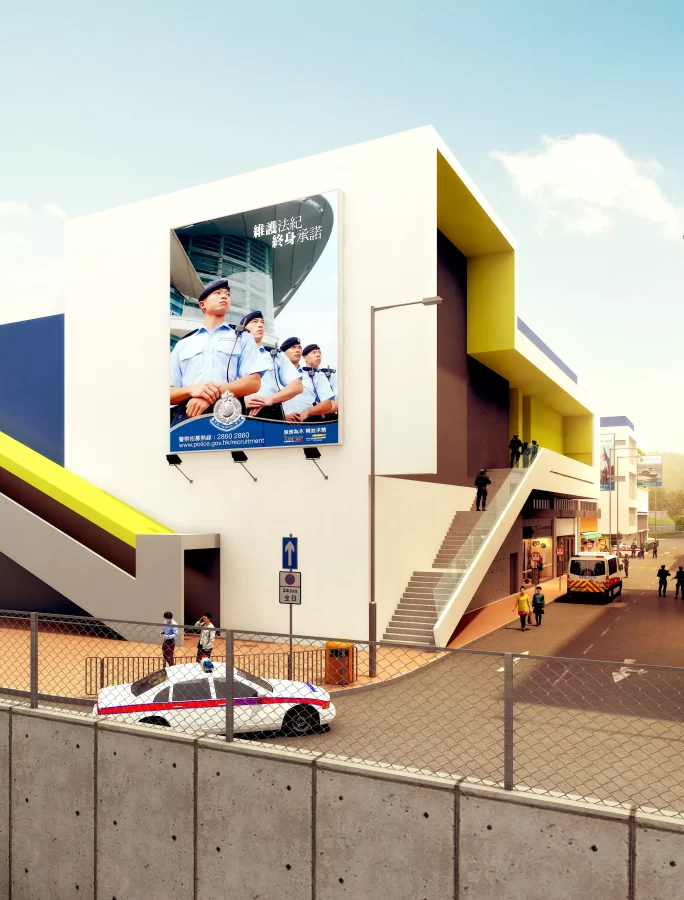
Kong Nga Po Police Training Facilities
The design and construction of foundation and superstructure works of KNPPTF including: Police Driving & Traffic Training Centre (PD&TTC) including two and four-wheeled training grounds; Weapon Training Facilities (WTF) including Administration Block, Marine Block, Training Block, Mock; Specialized Operation Training Facilities (SOTF) including Mock MTR Station, Mock School, Mock Hotel, Mock Shopping Arcade, Mock Residential Flats, Mock Airport Terminal; 300m Baffle Range; 25m Baffle Range; Carpark and Landscaping Works.


Tin Shui Wai New Public Market
Taking inspiration from the vitality of Tin Shui Wai’s natural landscape, the first elevated public market in Hong Kong has been introduced with natural terracing forms, feature canopies, and urban landscaping design that resemble sprouting seeds. In contrast to the obsolete conventional market design, integration of MiC stalls, multiple landscaped public open spaces, event spaces, and an iconic hydroponic farm promote a friendly neighborhood with social sustainable place for community. The new market will serve as a new urban center of the district, where present-day market culture is reinterpreted as a community hub for everyday grocery shopping, production of fresh produce, and public enjoyment.


Hospital Authority Supporting Services Centre in North Lantau
The proposed Hospital Authority Supporting Services Centre in North Lantau (HASSC) is an industrial use building, operated by Hospital Authority (HA) to provide supporting services to existing and new hospitals. The design and construction project of the 6-storey building comprises Laundry, Central Food Production Unit, Data Centre (Tier III Standards), Central Emergency Stores for Linen and PPE, and Ancillary Services not only facilitates the functional performance of the building but also on the identity of humanity and harmony for workers.


The Jockey Club One Health Tower, City University of Hong Kong
The idea of “One Health” to collectively join multiple disciplinary efforts working hand-in-hand to attain a healthier environment for people and animals will come to realization with this state-of-art multi-functional and multi-user facility, which will house Hong Kong’s first College of Veterinary Medicine and Life Sciences – a strategic collaboration with Cornell University, soaring over a world-class concert hall with 1,600 seats uniquely designed for philharmonic performances, all suspended above a multi-purpose sports arena covering 3 indoor basketball courts and a built-in 200-meter-long hanging-running-track system. As a nurturing ground for the students to explore their aspirations and potentials, this mega learning complex will in turn boost the school’s research and training capabilities especially in the area of veterinary science and addressing critical public health issues under the “One Health” paradigm.
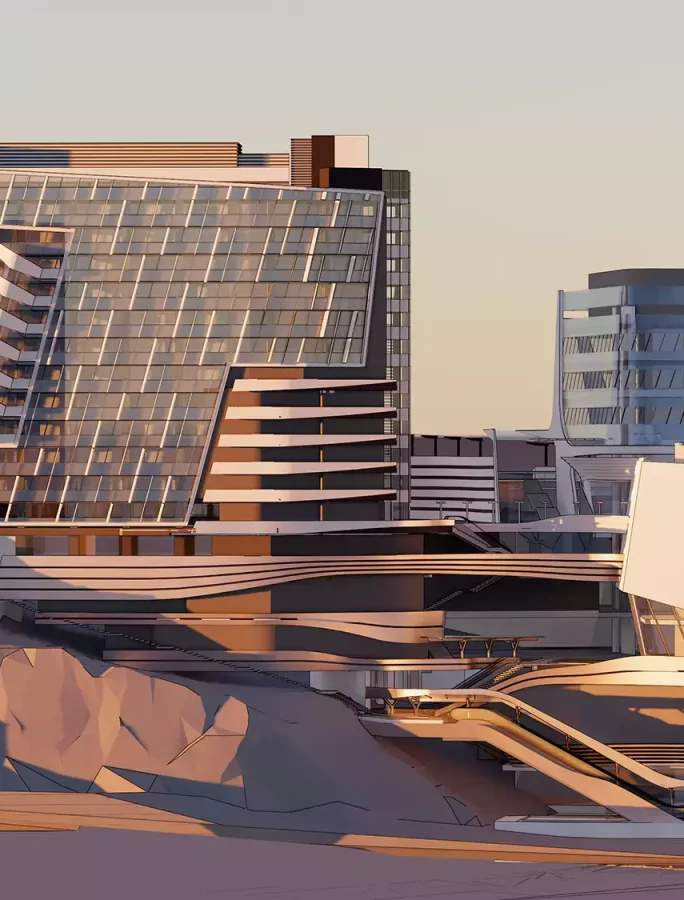

The Hong Kong Polytechnic University Campus Expansion at Ho Man Tin Slope
The blueprint of the Hong Kong Polytechnic University’s Ho Man Tin campus expansion plan rests on a steep terrain where the last tranquility in the old Hung Hom Bay area still exists, which inspires us to explore the intangible boundaries between the built environment and nature. In process, interstitial spaces with tranquil ambience are shaped to simulate the ideology of informal learning, and the endless possibilities to nurture student interaction. Ambiguous boundaries between these ever-entwining event spaces and circulation spines can now be formulated to provoke a didactic journey between the novel and the indigenous. This phenomenon provides a unique solution and a tranquil transition to the regeneration of an organic urban fabric for both the school and the city.
